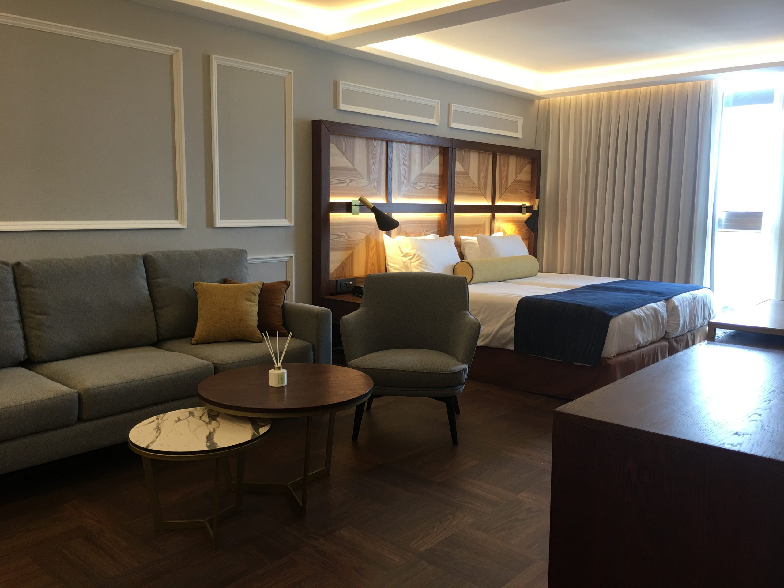
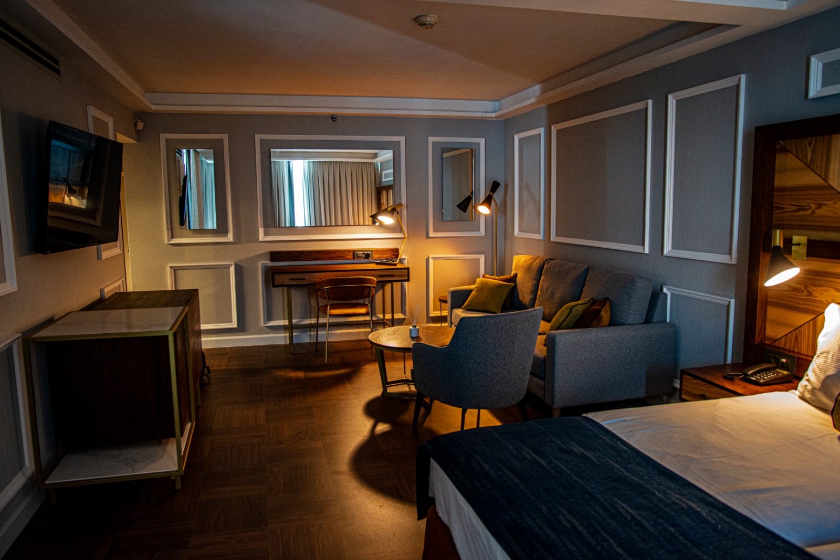
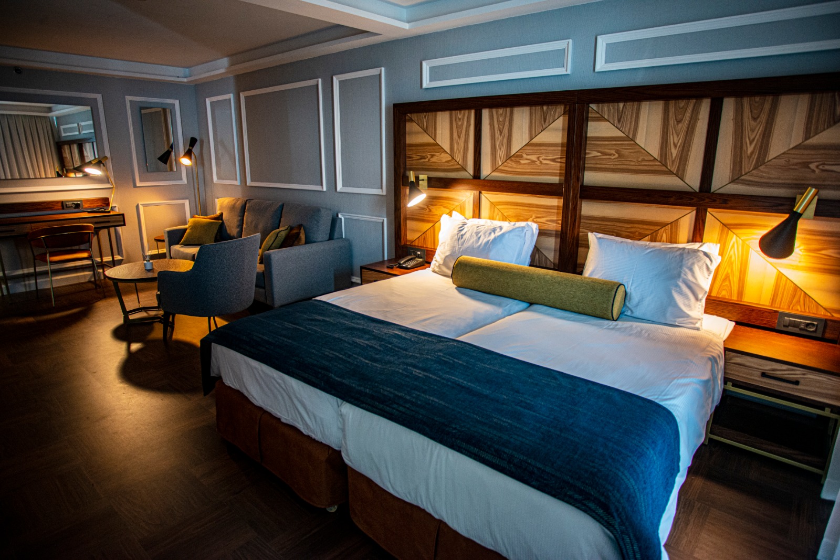
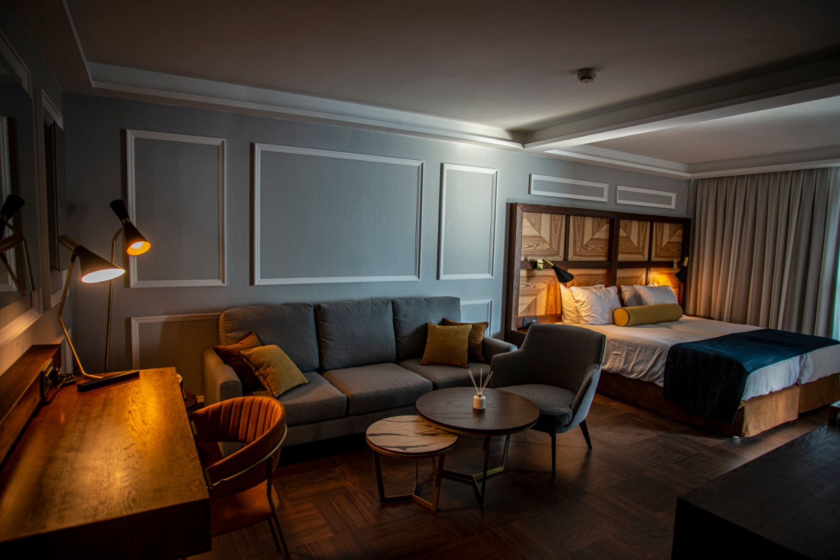
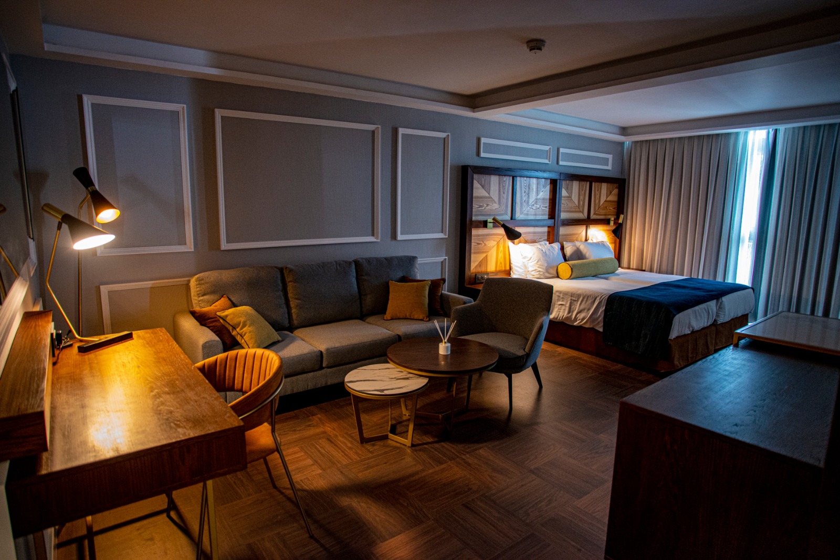
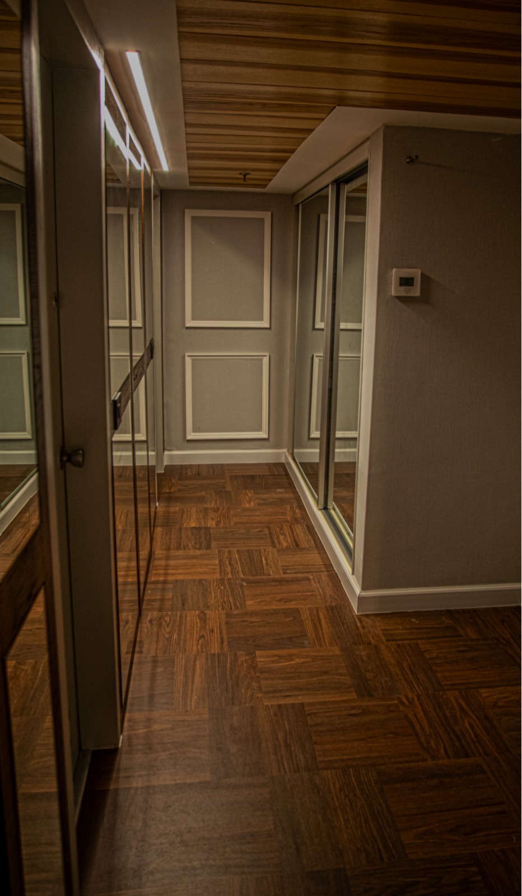
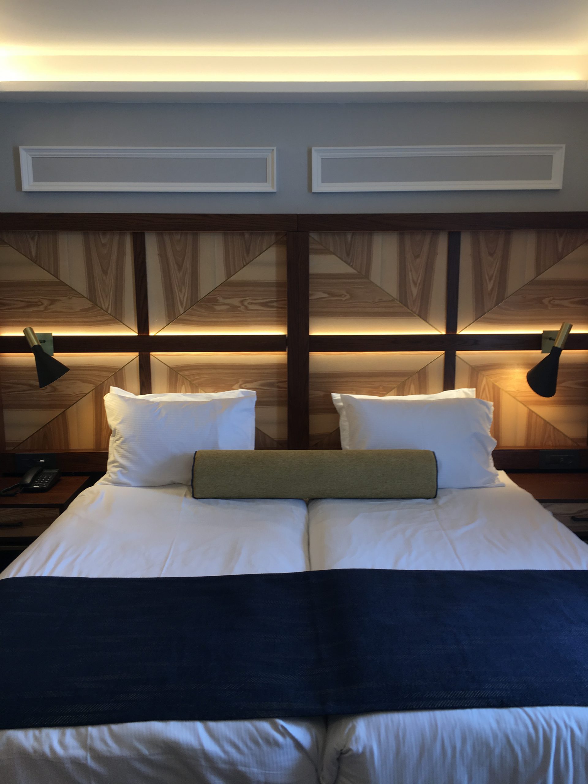
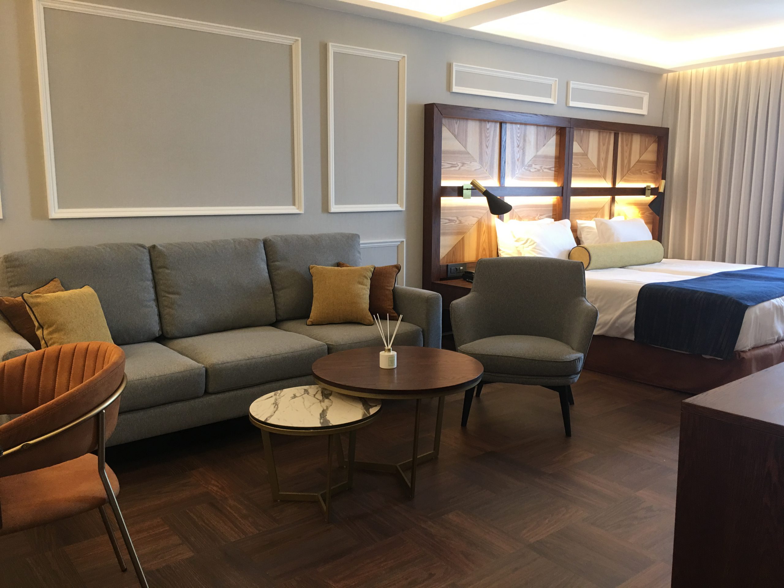
The planning includes two suite types. One of them includes the hospitality area and bedroom, while the other suite includes several other rooms. In the suite that includes several functions, the design challenge is to create a clear, intuitive separation of the space for the different guests. In order to leave the space flow natural and clear, a different approach was taken and the area was divided by lightning elements on the ceiling. By creating corner lightning that divides the big space to different areas of the house, combining decorative cornices and classic colors, the suites got exactly the touch up they needed.